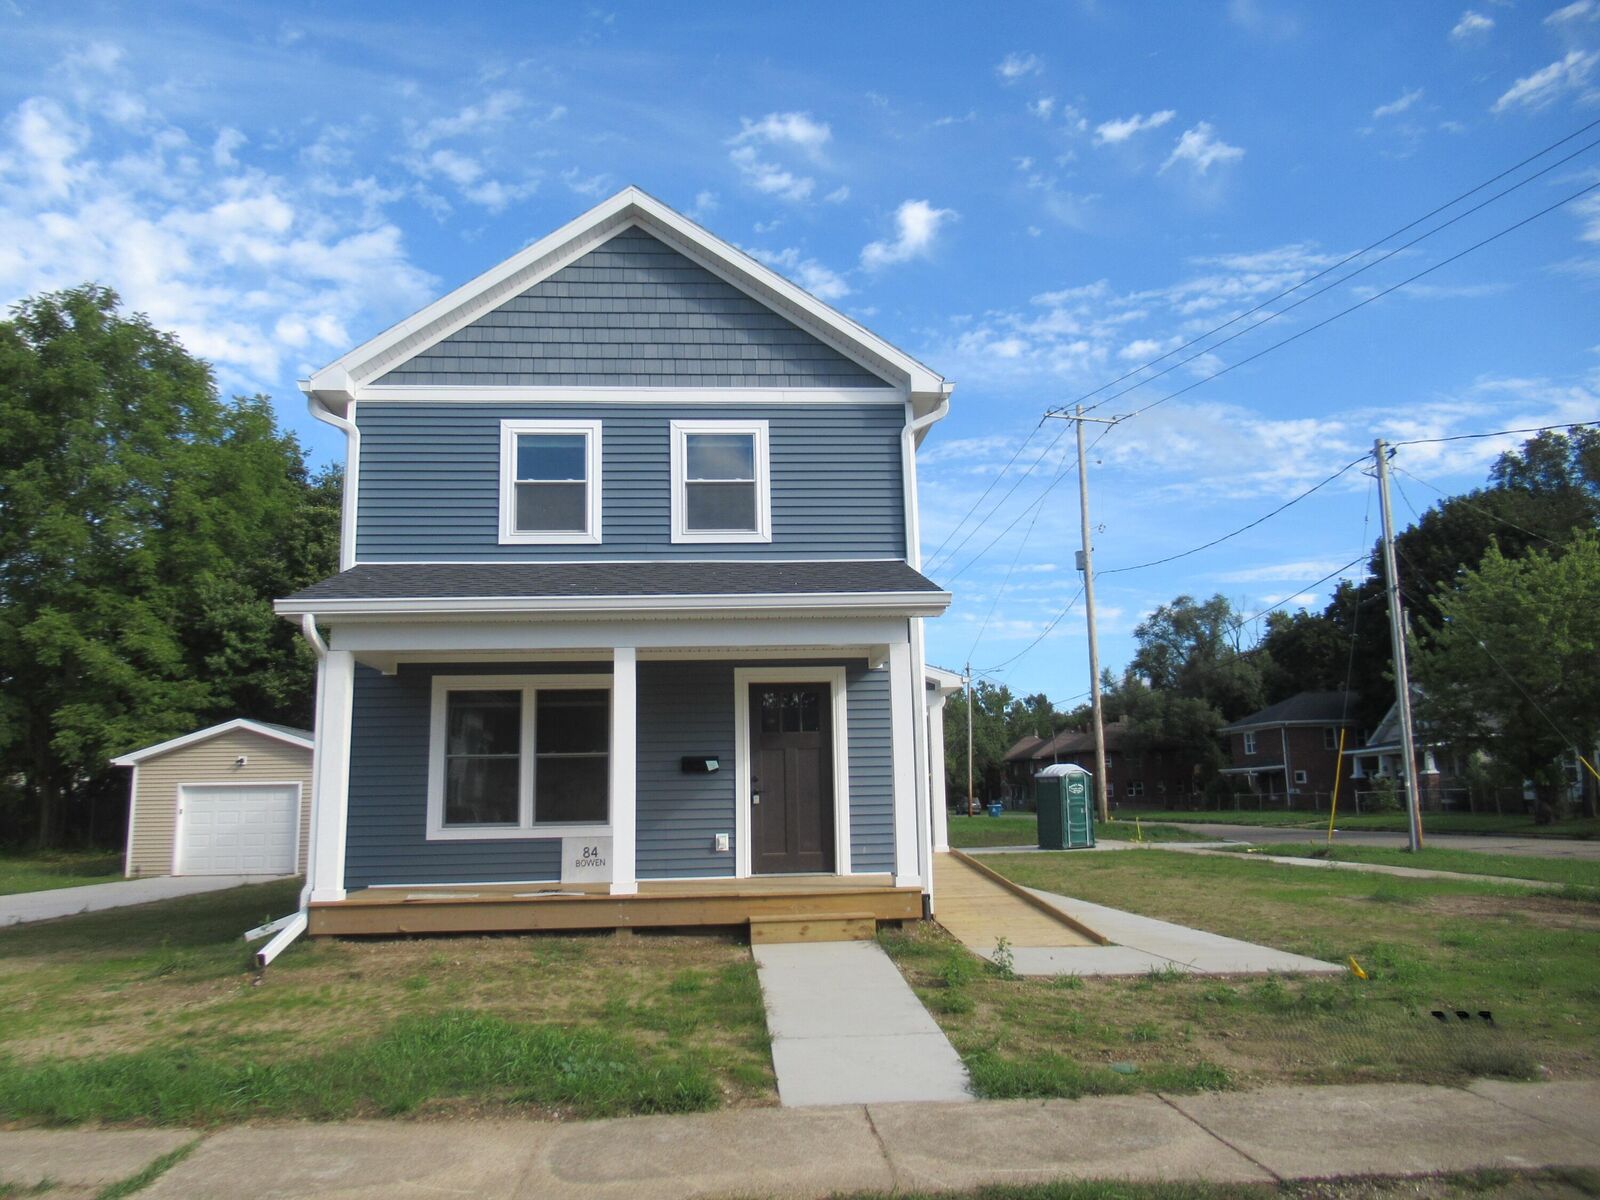
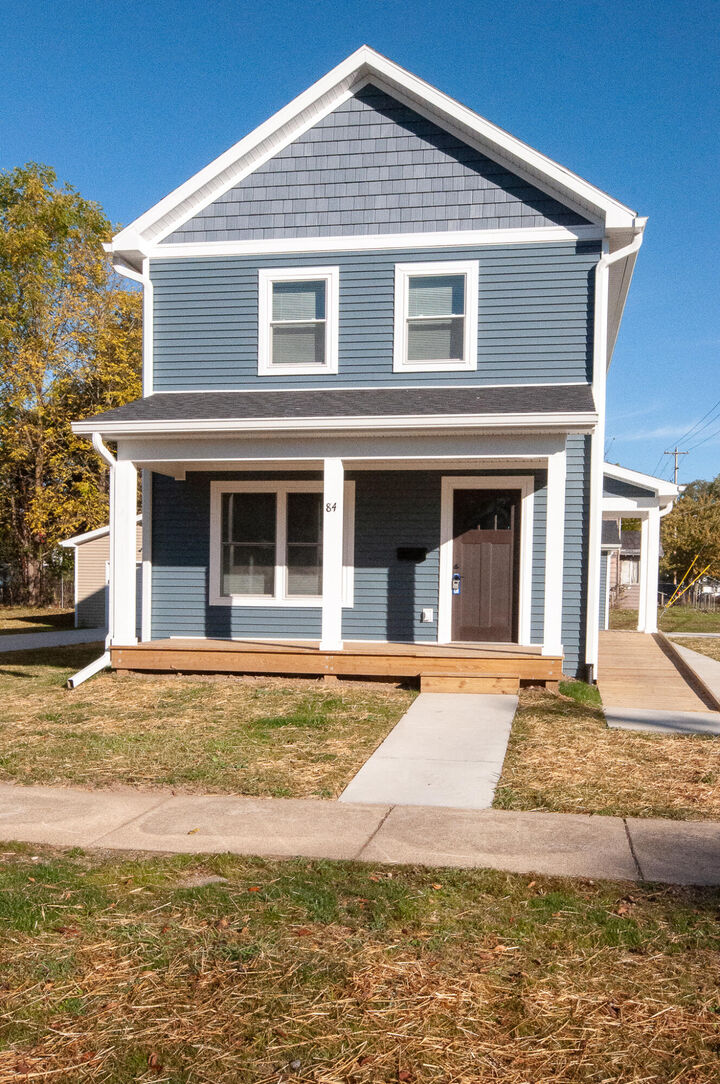
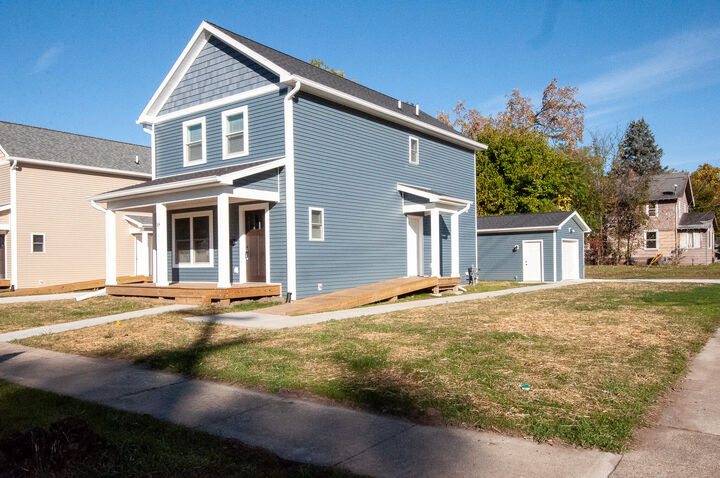

84 Bowen Avenue Battle Creek, MI 49037
Source MLS VerifiedListing Courtesy of: MichRic / Listed By: Melissa Kennedy, Coldwell Banker Morehart Realty

  84 Bowen Avenue Battle Creek, MI 49037

Pending (149 Days)
$195,000 (USD)
4
BED
2
BATH
1,440
SQFT

Description

84 Bowen Ave combines brand-new construction with an exceptionally functional 4-bedroom, 2-full-bath floor plan on a corner lot. The main level features bright open-concept living alongside a convenient main-floor bedroom and full bathroom—ideal for a primary suite, guest room, or home office. Head upstairs to find three additional bedrooms, a second full bathroom, and upper-level laundry. The full basement equipped with an egress window and rough-in plumbing for a future bath gives you incredible expansion potential down the road, while the detached 1.5-car garage handles parking and storage needs. Complete with a full appliance package included. This property is offered through the Calhoun County Land Bank Authority and is open to all buyers at or below 120% of Area Median Income (AMI). There is a 5-day first look period, and the seller will not review offers during this time. After this period, offers will be reviewed in the order they are received. If the buyer's household income is at or below 120% (AMI), the purchase price may be lowered to the buyer's approved loan amount plus any lender-required down payment. An affordability period for the buyer will be required if a subsidy is needed for the purchase. The CCLBA will be required to officially review and income-qualify the buyer prior to final sale.

MLS #:
26057625
Lot Size
6,098 SQFT
Type
Single-Family Home
Year Built
2026
County
Calhoun County

Listed By

Melissa Kennedy, Coldwell Banker Morehart Realty
Source
MichRic
Last checked Nov 10 2026 at 1:51 PM EST
Bathroom Details
  • Full Bathrooms: 2
Interior Features
  • Range
  • Dishwasher
  • Microwave
  • Refrigerator
  • Washer
  • Dryer
Lot Information
  • Corner Lot
Heating and Cooling
  • Forced Air
  • Central Air
Basement Information
  • Full
Flooring
  • Vinyl
Exterior Features
  • Vinyl Siding
Utility Information
  • Sewer: Public
Garage
  • Garage
Parking
  • Detached
  • Garage Faces Side
Stories
  • 2.00000000
Living Area
  • 1,440 sqft
Location
   
Calculate drive times to this property
 
Powered by INRIX® Drive Time

Powered by Walk Score®
Disclaimer: Copyright 2026 Michigan Regional Information Center (MichRIC). All rights reserved. This information is deemed reliable, but not guaranteed. The information being provided is for consumers’ personal, non-commercial use and may not be used for any purpose other than to identify prospective properties consumers may be interested in purchasing. Data last updated 11/10/26 05:51
